Model Railroad Layout Plans: Track Plan Types and Ideas

The space and the goal: common layout plan types
A model railroad layout plan is the track arrangement a modeler draws before building, and almost every plan is built from four basic shapes: a continuous loop, a point-to-point line, an out-and-back with a reversing loop, or a switching layout built around a yard or station. The best plan is the one that fits the available space and the way the owner wants to run trains.
A layout can be anything from a small shelf-top design to one that fills an entire room, basement or whole building. Whatever the size, the track plan decides what the trains can do: run endlessly for watching, travel from one place to another, or shuffle cars around in a yard. This guide covers the four basic shapes, the common variations that squeeze more railroad into less space, two famous small plans that double as puzzles, and how to plan a layout of your own.

The Four Basic Model Railroad Track Plans
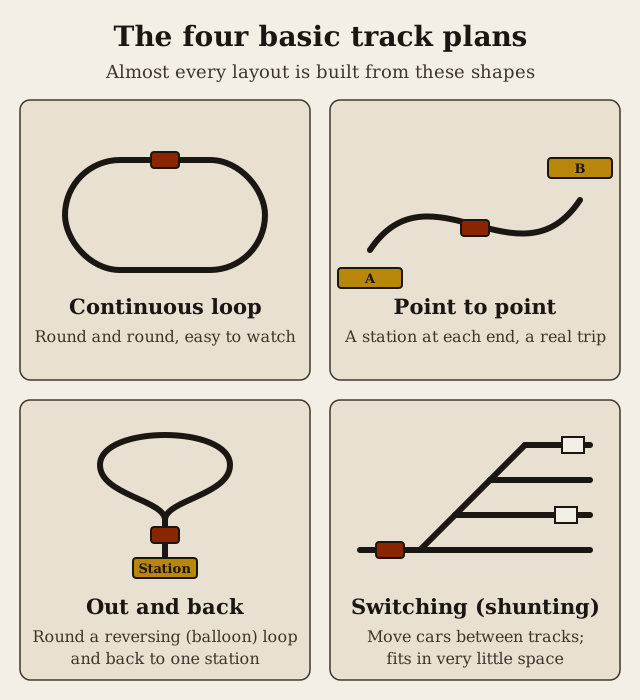
Apart from the stations, there are four basic ways of arranging the track, with endless variations on each:
- Continuous loop. A circle or oval with trains going round and round, the shape of almost every train set. It is sometimes called a "tail chaser". It is the easiest plan for watching trains run, but the trains never actually go anywhere.
- Point to point. A line with a station at each end, with trains running from one station to the other. It feels most like a real railroad journey, but trains need a way to turn or run around at each end.
- Out and back. A pear shaped track: trains leave a station, go round a reversing loop (also called a balloon loop) and come back to the same station. It gives a sense of a trip with only one terminal to build.
- Switching (in Britain, shunting). A station, a locomotive depot or a yard where the main activity is moving cars between tracks rather than running trains over a long distance. Switching layouts can be very small, which is why they are popular with modelers who have little space.
Stations come in three basic types too: a terminus, where every train stops and goes back the way it came; a through station, where express trains run past and local trains stop; and a junction, where lines join or split. The simplest passenger station is just a platform beside the track, with no switches or sidings at all.
Common Variations: Dogbones, Figure Eights and More
Most real layout plans combine and stretch these four shapes. The common variations include:
- Dogbone. The two sides of an oval are squeezed together so they look like a double track main line, with a loop at each end where trains turn around.
- Figure eight. The loop crosses itself, often with one track passing over the other on a bridge instead of crossing at the same level.
- Folded figure eight. One loop of the eight is folded over the other, which keeps a long continuous run in less space.
- Point to point with a hidden loop. A train can spend longer getting from A to B by circling a loop a few times on the way.
- Branch lines and intermediate stations. These give a reason for more types of train, and let expresses run through while locals stop.
- Multiple levels. Stacking track on two or more decks to fit a longer main line into the same room.
- Rabbit warren. A loop folded over itself several times on different levels, with many tunnels for trains to pop in and out of, usually with sharp curves and short trains.

Fiddle Yards and Staging: The Rest of the World, Off Stage
A fiddle yard, called a staging yard in North America, is a set of tracks hidden from view where trains are stored and rearranged by the operators. It stands in for the rest of the railway system: a train leaves the visible scene, waits in the fiddle yard, and later comes back as a different service. Trains there can even be lifted off the track and put back by hand, which is where the "fiddle" comes from.
Fiddle yards were first built by British modelers who wanted small layouts they could operate realistically. The first well known layout to use one was Maybank, an urban passenger terminus shown at the Model Railway Club exhibition in London in 1939, with its fiddle yard hidden beneath a locomotive depot. In the 1950s C. J. Freezer, the editor of Railway Modeller, made the "fiddle yard to terminus" plan popular, most famously in his Minories design. Around 1952 the Reverend Peter Denny built a fiddle yard of removable track "cassettes" for his Buckingham Great Central layout; his original rotated on a central pivot, so a whole train could be turned round without moving the locomotive from one end to the other.

The Inglenook Sidings Puzzle
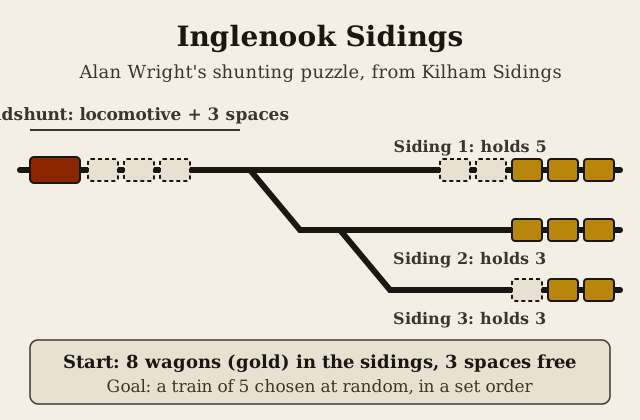
Some of the best known layout plans are small enough to fit on a shelf, because they are puzzles. Inglenook Sidings was created by the British modeler Alan Wright (1928 to 2005), and its track is based on a real place: Kilham Sidings on the Alnwick to Cornhill branch of the North Eastern Railway.
The plan has three sidings that hold 5, 3 and 3 wagons, joined to a short lead track, the headshunt, that holds the locomotive and 3 wagons. In the original puzzle, 8 wagons start in the sidings, and the task is to make up a train of 5 of them, chosen at random, in a set order. With so little room to move, every coupling has to be thought through. In model railway usage, "inglenook" also describes any small track plan, or part of a bigger layout, that resembles the original.
John Allen's Timesaver
The American equivalent is the Timesaver, created by John Allen and first published in the November 1972 issue of Model Railroader. It was his last article: he died the following year. The standard plan is a simple yard with five switches (three left hand and two right hand), five spurs and a runaround track in the middle. A locomotive runs at a fixed slow speed, controlled only by a forward and reverse switch, and the goal is to move each freight car to a marked destination.
Played as a game, the winner is whoever finishes fastest, and time spent thinking counts the same as time spent moving cars. The Timesaver became a contest at National Model Railroad Association conventions. Two Timesavers can also be linked by an interchange track so that two players swap cars with each other, which turns it into a cooperative game. Because it packs so much switching into so little space, the plan has been built into many larger layouts.

Standards That Make a Plan Work
A plan on paper still has to work with real locomotives and cars. In North America the National Model Railroad Association (NMRA), founded in 1935, publishes Standards and advisory Recommended Practices (RPs) for model railroad track, wheels and electronics, including the Digital Command Control (DCC) standards (our DCC vs DC guide explains how the two control systems differ). Its RP-25 wheel profile is used by practically every maker of US prototype equipment, which is why cars from different companies run on the same track. In Europe the NEM standards play the same role. They differ in some details, so mixing European and American equipment can cause problems on the same layout.
Scale matters for planning too, because it sets how much railroad fits in a room. In Britain OO gauge (1:76) is one of the most popular sizes, while the smaller TT gauge (1:120) lets a modeler build a larger layout in the same area. Our model train scales guide compares the common sizes.

How to Plan Your Own Layout
One of the most influential layout designers was John Armstrong (1920 to 2004), a mechanical engineer who began designing his Canandaigua Southern Railroad at the age of 14 and later built it in O scale in his basement. He wrote 76 articles for Model Railroader and books including Track Planning for Realistic Operation (1963), and was named an NMRA Pioneer of Model Railroading in 2001. As the title of that book suggests, he planned layouts around how they would be operated. A few questions help any planner:
- How will you use it? If you mostly want to watch trains run, start from a loop or dogbone. If you want operating sessions with friends, a point to point line with staging works better. If you enjoy puzzles, an inglenook or Timesaver style yard needs only a shelf.
- How much space is there? Measure the room, then pick the scale and plan that fit it, not the other way round.
- Where do trains come from and go to? A fiddle yard or staging tracks give trains somewhere to go and make a small scene feel part of a larger railroad.
- Can you build it in stages? A plan that starts with one working section and grows avoids years of building before the first train runs.

Designing Your Own Rail Map in Rails & Rivals

Planning a layout is a design puzzle, and so is building a map for a railroad game. Rails & Rivals, our game on Steam, is a turn-based railroad strategy board game for 2 to 6 players: each player runs a rail company, lays track across a hex map and carries goods between cities, and the wealthiest company wins. The how to play page has the rules.
Every copy includes a full map editor. You set the map size, can load a reference image such as a real map of a region as a tracing overlay, then place terrain: plains for cheap track and mountains to make players pay. Rivers and ridges add crossing fees where you want tension, and cities go onto the hex grid. You can save the map, play a test game against the AI and publish it to Steam Workshop straight from the editor. Our map editor guide walks through the steps, and the maps page shows the built-in maps.
Keep reading
Sources
- Model railroad layout (Wikipedia)
- Inglenook Sidings (Wikipedia)
- Timesaver (Wikipedia)
- Fiddle yard (Wikipedia)
- John Armstrong (model railroader) (Wikipedia)
- National Model Railroad Association (Wikipedia)
- NMRA Standards and Recommended Practices (NMRA)
- Map Editor and Workshop devlog (Rails & Rivals)